 Skip to content
Premium-Grade Hospital Coatings in Wilmington, NC
Blazer Coatings NC installs hospital floor coatings in Wilmington, NC, through plans developed with facility stakeholders. Each proposed system accounts for the room function and approved work boundaries.


Hospital Flooring Begins With Room Function
A hospital contains clinical, public, administrative, storage, utility, and support spaces. These areas should not receive one flooring specification by default. Blazer Coatings NC reviews each space by function. The assessment can cover traffic, cleaning frequency, existing floor removal, wall transitions, and closure windows. This room-by-room review helps determine if resinous flooring fits the application.
Resinous Flooring for Eligible Areas
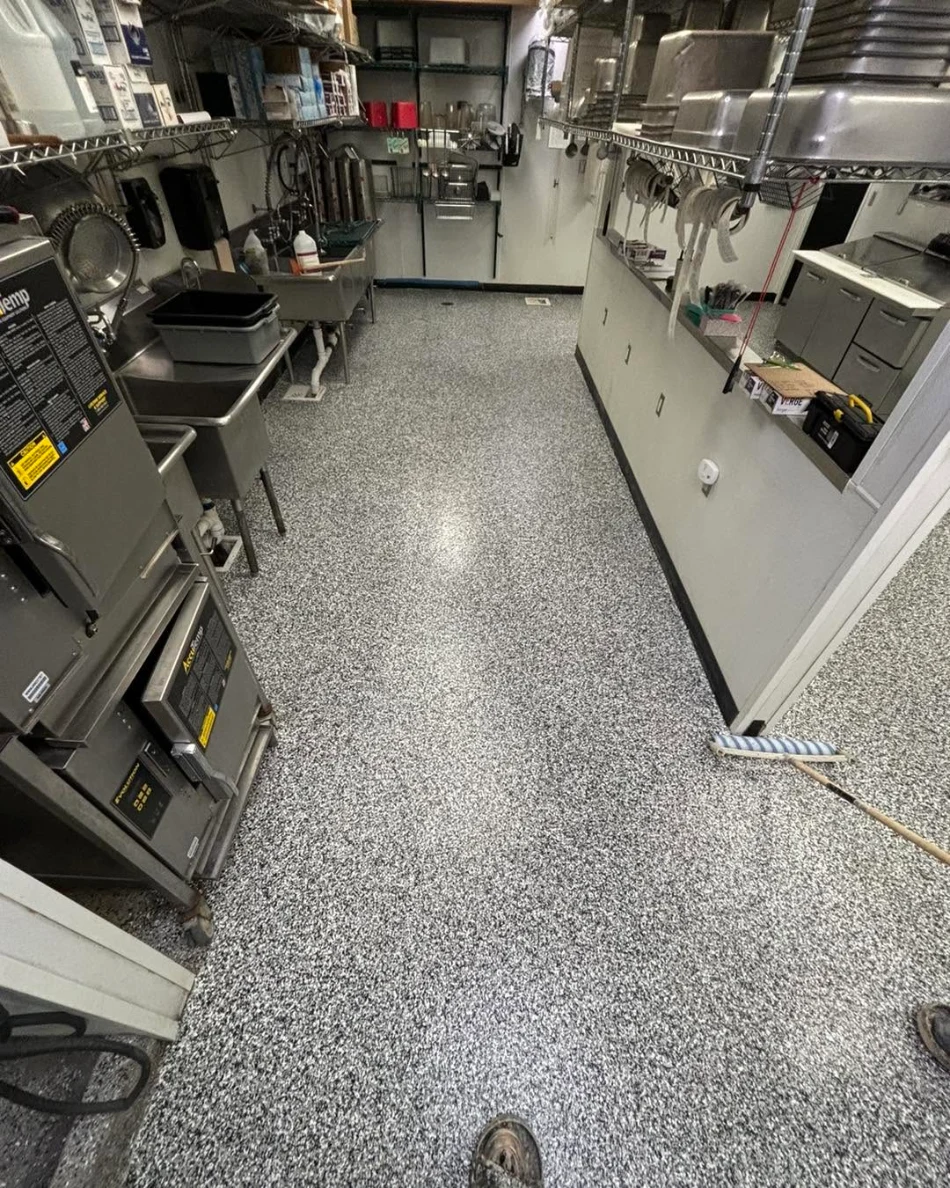
A resinous hospital floor can create a continuous finish across properly prepared concrete. Fewer surface breaks may support routine cleaning in compatible spaces. Solid color epoxy can create a uniform appearance for selected corridors, storage areas, laboratories, or support spaces.
The exact system depends on exposure and facility requirements. Excessive texture can make cleaning harder. Blazer Coatings NC works from the room’s approved cleaning process and expected traffic before recommending system layers.
Hospital Floor Epoxy
Hospital floor epoxy can suit selected interior areas when its product data matches traffic, chemicals, and maintenance requirements. The system may include a primer, colored body coat, aggregate, and compatible topcoat.
Epoxy also varies by formulation. One product may resist a cleaning chemical that affects another. Facility managers should provide the names, concentrations, and contact times of products used. Blazer Coatings NC reviews this information before proposing the hospital floor epoxy build.
Urethane Cement for Support Areas
Urethane cement belongs in a hospital specification when the room’s operating conditions exceed what standard resin flooring can reliably handle. Service rooms or other spaces may require more than a decorative coating.
Thickness and texture should reflect drains and rolling traffic. A heavily textured finish may support traction but increase cleaning effort. Wall coves may also form part of the system where the facility requires them. Blazer Coatings NC recommends urethane cement only where the application justifies its properties.
Quartz Flooring for Wet Zones
Quartz systems use colored aggregate inside a layered resinous floor. This can create texture and a more substantial finish for eligible wet areas.
Still, texture must remain compatible with environmental services procedures. A surface that traps residue can create added cleaning work.
The broadcast rate, grout coat, and topcoat all affect the final profile. They also influence how rolling equipment moves across the floor.
Color blends can help disguise minor marks, although busy patterns may conflict with visual standards. Blazer Coatings NC reviews cleaning equipment and traffic before recommending a quartz system.
Comparing Coatings With Hospital Vinyl

Hospital flooring vinyl remains common because welded sheet systems can provide a continuous surface with integral cove details. It also brings different acoustic and underfoot properties than a resinous coating. Blazer Coatings NC does not install a coating simply because concrete exists below the current floor.
The room function should lead to the decision. Resinous coatings can suit eligible areas that need a bonded finish directly over prepared concrete. They create a hard surface and do not offer the same feel or sound response as resilient vinyl.
Construction Dust Requires Controlled Planning
Diamond grinding prepares concrete for many resinous systems. Occupied facilities may require barriers, sealed work zones, redirected traffic, ventilation controls, and an infection control risk assessment. The hospital determines those requirements.
Blazer Coatings NC coordinates the flooring scope with the facility’s approved plan. Work should not begin until access and containment responsibilities are clear.
Materials, waste, and equipment movement also need defined routes. Staff and patient traffic must remain separated from active work areas.
Scheduling Around Patient Care
Hospital flooring work needs more than a start and finish date. The schedule should cover room clearance, preparation, curing, cleaning, and facility release.
Larger projects may use phases when the hospital can maintain separate access and approved barriers. Each phase still needs enough time for preparation and release. Blazer Coatings NC provides flooring-specific return guidance. The hospital decides when the area can resume its intended function.
Why Hospitals Choose Blazer Coatings NC
Room Function Leads the Specification
Traffic, cleaning, rolling loads, and an approved use guide for each hospital flooring recommendation.
Facility Controls Remain in Charge
Blazer Coatings NC plans flooring work around approved containment, access, and reopening procedures.
Product Claims Stay Specific
Cleaning chemicals and exposure data are checked against system information instead of broad marketing terms.
Project Terms Remain Defined
Hospital flooring estimates from Blazer Coatings NC define preparation requirements, system layers, and access boundaries before any work begins. The pricing reflects the defined scope, and the warranty covers the installed result.
Frequently Asked Questions
Can hospital coating work happen beside occupied patient areas?
Only under a facility-approved plan. The hospital may require containment barriers, controlled access, ventilation measures, and redirected traffic. Blazer Coatings NC defines the flooring work while hospital teams set infection prevention requirements.
Are epoxy coatings automatically approved for clinical rooms?
No. Suitability depends on room function, facility standards, codes, chemicals, rolling loads, and product data. Approval must come from the hospital’s responsible design, safety, infection prevention, and facilities stakeholders.
Can resinous flooring replace existing hospital vinyl?
It may suit some areas after vinyl and adhesive removal. However, coatings and resilient vinyl differ in acoustics, comfort, transitions, and maintenance. The exposed concrete also needs evaluation before a coating system can be confirmed.
Will disinfectants damage a hospital's epoxy floor?
Compatibility depends on the chemical, dilution, temperature, contact time, and coating formula. Blazer Coatings NC compares those details with available manufacturer data.
When can rolling equipment return after installation?
Rolling loads may require more curing than foot traffic. Wheel hardness, equipment weight, turning, and system type affect the timeline. Blazer Coatings NC provides product-specific guidance, while the hospital controls final area release.
Plan the Floor Around the Care Environment
Hospital flooring should support cleaning, rolling movement, and facility operations without relying on unsupported performance claims. The installation plan must respect every approved boundary around the work. Blazer Coatings NC can assess eligible areas and prepare a defined proposal for hospital floor coatings in Wilmington, NC.
Fast Response. No obligation.
Licensed & Insured.
Our Projects

how it works
get in touch
Reach out by phone or fill out the online form. Tell us about your floor and location. The team responds fast and keeps it straightforward from the first conversation.
on-site inspection
We offer free on-site or online estimates. The crew assesses your concrete, identifies prep requirements, and recommends the right coating system. The price quoted is the price charged.
schedule install
Diamond grinding and proper surface preparation happen before any coating goes down. Installation is carried out with professional-grade materials, proven methods, and no shortcuts.
enjoy your floor
Your concrete is now Blazer!
The floor is inspected before the crew leaves. Coverage, adhesion, and appearance are all checked. Warranty documentation is provided.
RECENT BLOG
- Coastal Prep

Aug 20, 2026
- Flake Systems

Aug 10, 2026
- Coastal Prep

Aug 10, 2026
- Coastal Prep
Aug 20, 2026
- Flake Systems
Aug 10, 2026
- Coastal Prep
Aug 10, 2026
- Garage Floors

Aug 10, 2026